
Bespoke Kitchens Hinckley
Kitchens designed around Hinckley homes, from narrow terraces to extended family kitchen-diners, and made by a family-run team a short drive from town.
- 25 years' experience
- Made in our own workshop
- Design & install or supply-only
Made to Measure
Every cabinet sized to your room, not picked from a catalogue.
Local to Hinckley
Our Leicestershire base is a short drive from Hinckley and Burbage.
Owner-Led Design
You deal directly with the people designing and making your kitchen.
Install or Supply-Only
Full fitting by our team, or supply-only for your own fitter.
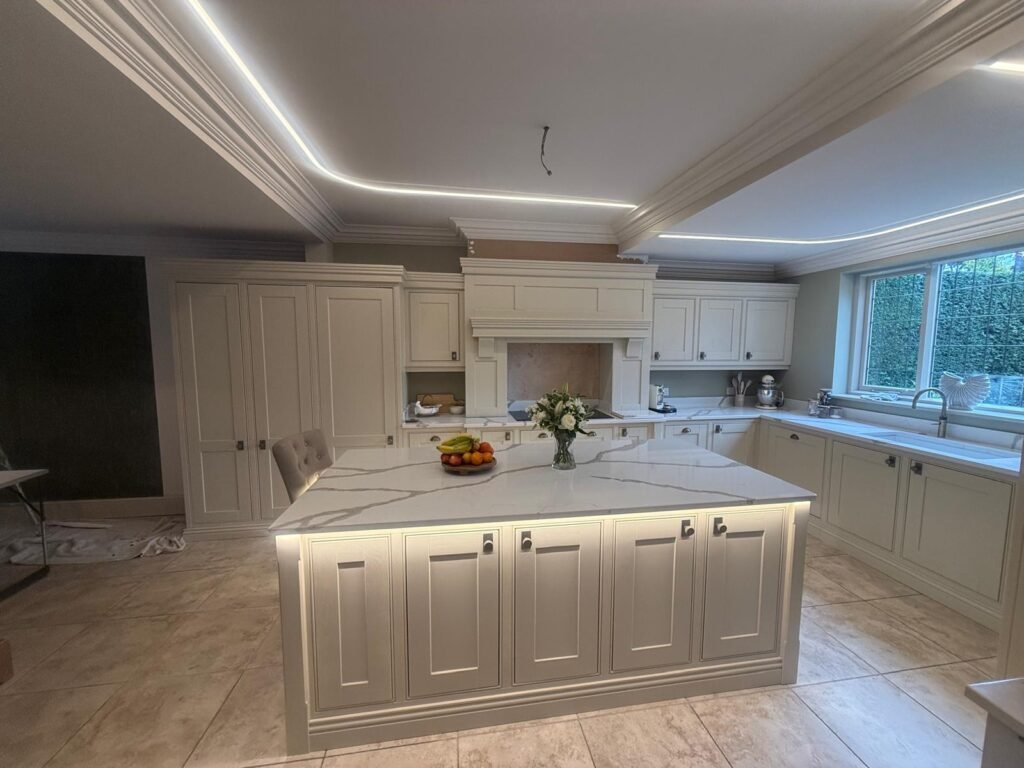
330 completed projects from our Leicestershire workshop
Made-to-Measure Kitchens for Hinckley Homes
Looking for bespoke kitchens in Hinckley? At JL By Design we design, make and fit kitchens around the room you actually have, so nothing gets squeezed into standard-sized boxes just because that’s what a catalogue offers.
Hinckley’s homes are a real mix. Close to the town centre there are Victorian and Edwardian terraces with narrow kitchens and awkward chimney breasts. Further out you’ll find 1960s and 70s family homes, many already extended, alongside newer developments where the builder’s kitchen is often the first thing owners want to change.
Because design and production happen under one roof, we can handle those quirks properly: a full-height larder in a tight alcove, a slim pull-out beside the cooker, or an island sized exactly for a knocked-through kitchen-diner.
A Kitchen That Suits Your Hinckley Home
No two houses in Hinckley are quite the same, and your kitchen shouldn’t be either. These are the kitchen projects we’re asked about most often in and around the town.

Terraced & Period Homes
Galley layouts, side returns and alcoves turned into proper storage, with in-frame or Shaker doors that suit the age of the house.
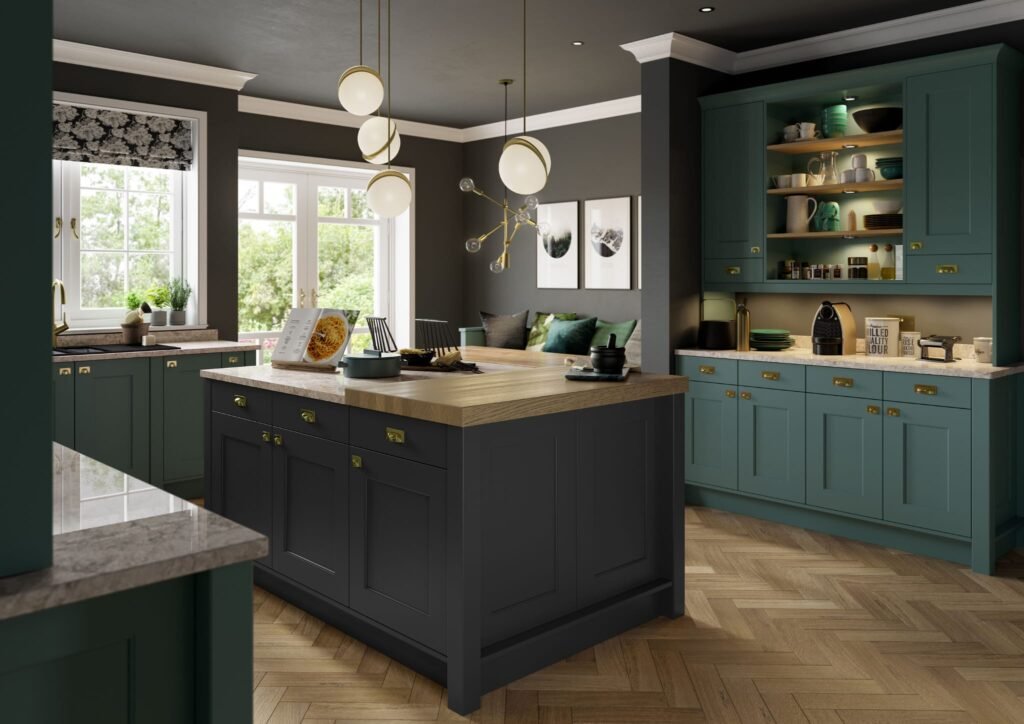
Extended Kitchen-Diners
Rear extensions and knock-throughs planned around an island or peninsula, so cooking, homework and dinner each have their own space.
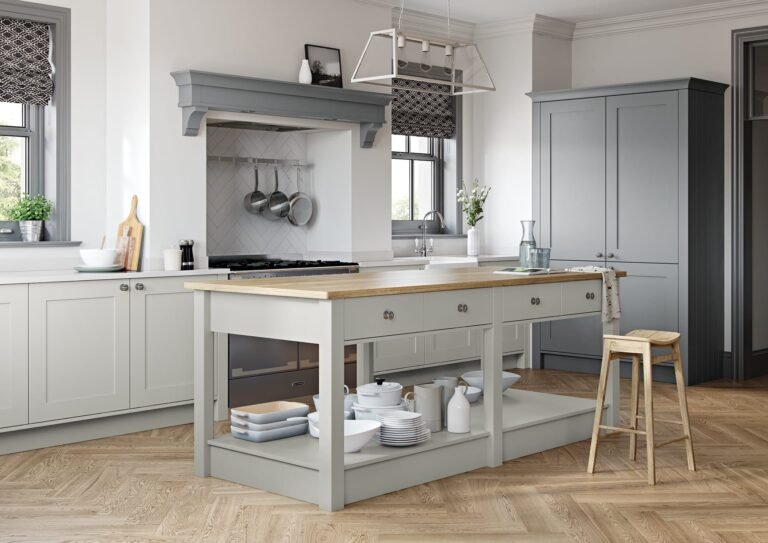
New-Build Upgrades
Replacing a standard builder-grade kitchen with one planned around how you live, from taller wall units to better use of every corner.
How Your Hinckley Kitchen Comes Together
Planning a kitchen involves plenty of decisions. We keep the process clear and personal, from the first home visit to the day the last handle goes on.
Consultation
We visit, measure and talk through how you use the room.
Design
A layout and finish drawn up for your space.
Plan & Prepare
Every detail agreed before anything is made.
Craft & Install
Made in Leicestershire and fitted with care.
Enjoy
A kitchen made for your home, and only yours.
Two Ways We Can Help

Design & Installation
Our full service covers design, cabinetry and fitting, so one team stays responsible for your kitchen from the first sketch to the final handle. It’s the simplest route if you want the whole project taken care of.
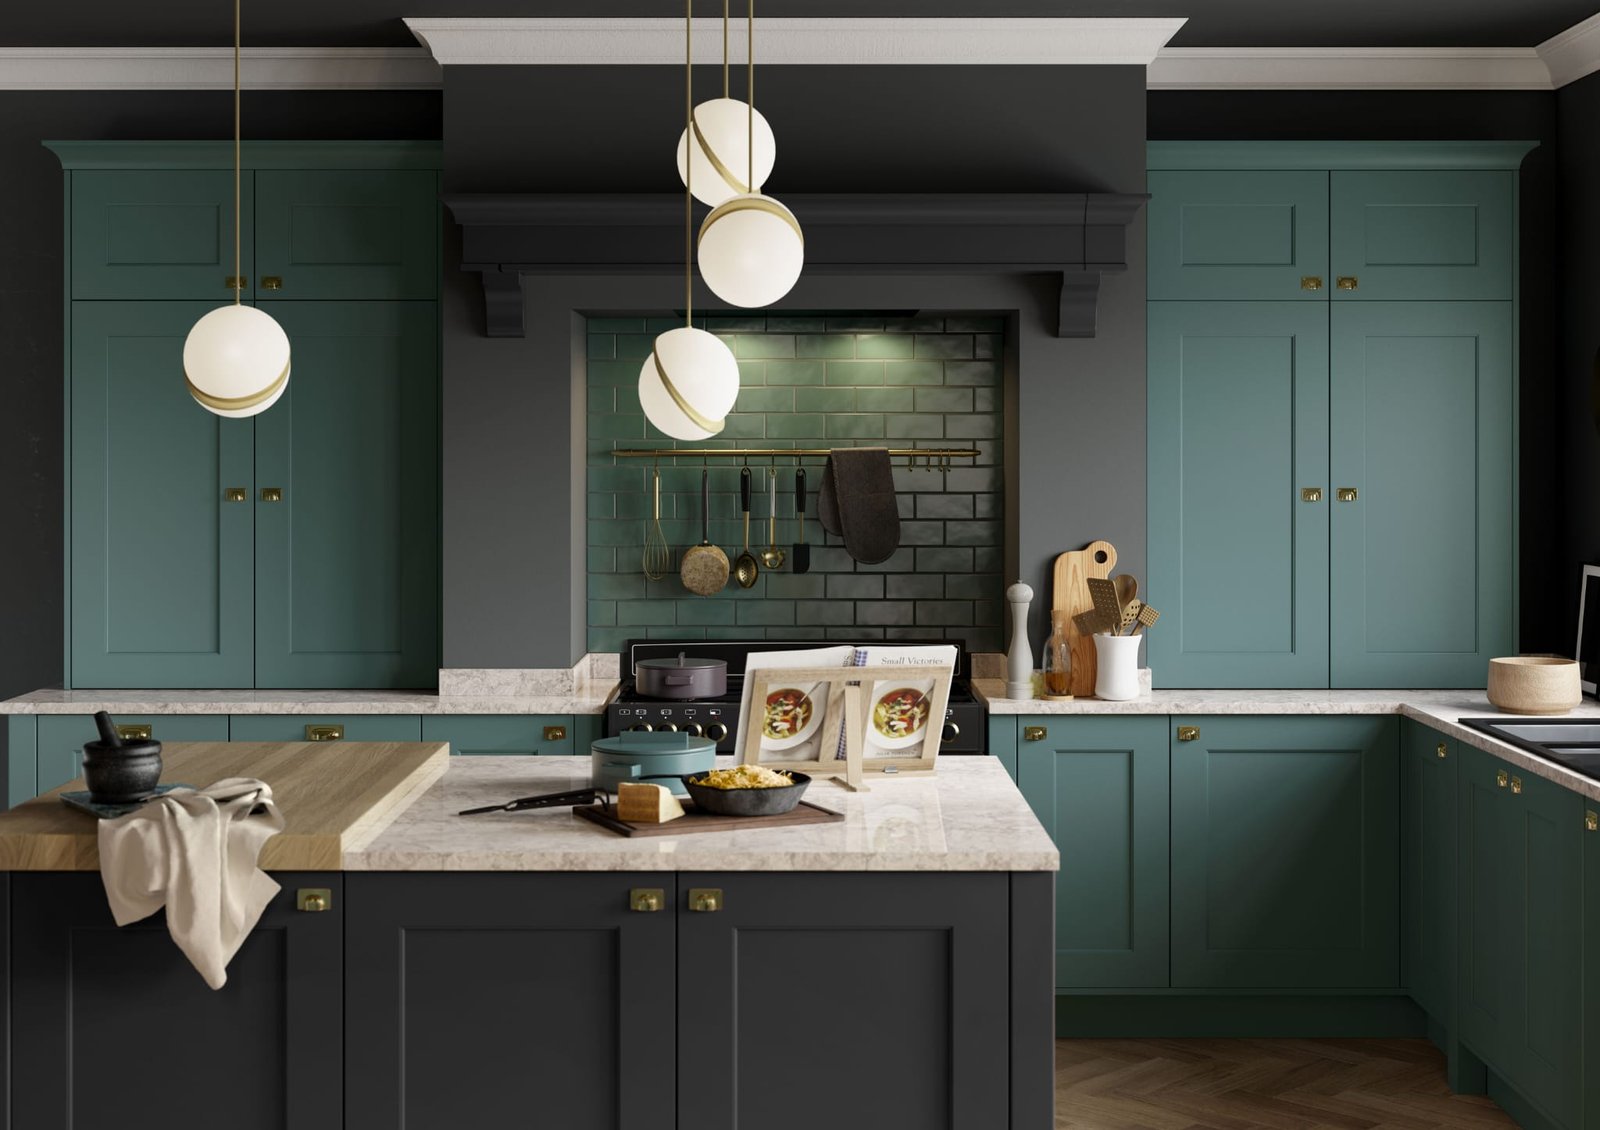
Supply-Only Kitchens
Already have a trusted local fitter or builder? Our supply-only service gives you the same made-to-measure design and cabinetry, ready for your own team to install.
Kitchen Styles to Suit Your Home
Your preferred style is a starting point, not a limitation. Whether you like classic Shaker, traditional in-frame or something more contemporary, these ranges are a good place to begin.
Picture It in Your Own Kitchen
Book a design consultation and we’ll talk through how it could work in your room, from the layout to the colours and storage.
Recent Bespoke Kitchens
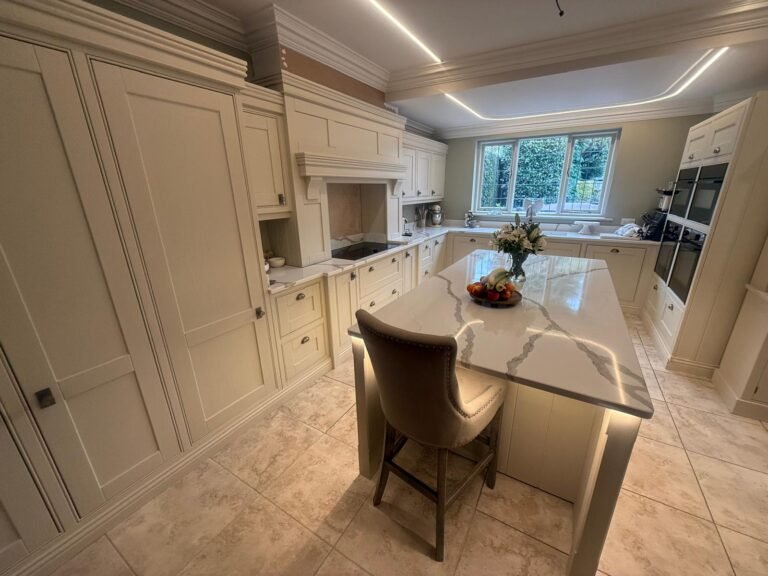
A selection of kitchens designed and built by our team. Every one started with a conversation about the room, the household and how the space needed to work.


Numbers Speak for Themselves
More Than Kitchens
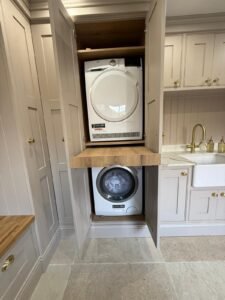
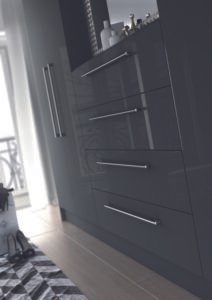
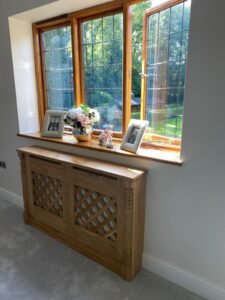
Kitchens are our main focus, but the same workshop makes furniture for the rest of the house. If you’re planning other work at the same time, we can design it to match your new kitchen.
Kitchens in Hinckley and Surrounding Areas
We design and fit bespoke kitchens across Hinckley and the villages around it. Being close by makes home visits, measuring and installation easy to arrange, whether you’re near the town centre or out towards the A5.
- Burbage
- Sketchley
- Barwell
- Earl Shilton
- Stoke Golding
- Higham on the Hill
- Elmesthorpe
- Sapcote
- Sharnford
- Aston Flamville
Bespoke Kitchens Near You
We also design and fit kitchens in these nearby towns.
- Hinckley · You're here
- Market Bosworth
- Nuneaton
- Bespoke Kitchens Leicestershire
- JL By Design, The Knoll, Leicester Road, Leicestershire LE9 7TJ
Bespoke Kitchens in Hinckley: Your Questions
Do you design and fit kitchens in Hinckley and Burbage?
Yes. Hinckley, Burbage and the nearby villages are a short drive from our Leicestershire base, so we can visit your home to measure, talk through ideas and later install the finished kitchen.
Can a bespoke kitchen work in a small terraced house?
It’s often where made-to-measure makes the biggest difference. Instead of filling gaps with end panels, we size cabinets to the room, use alcoves and chimney breasts for storage, and choose door styles that keep a narrow kitchen feeling light.
Is it worth replacing a new-build kitchen?
Many new-build kitchens are fitted to a standard specification rather than designed for the people living there. A bespoke kitchen lets you add the storage, worktop space and finish you actually want, and we’ll talk through options to suit your budget at the design stage.
Do you offer supply-only kitchens in Hinckley?
Yes. If you already have a fitter or builder you trust, we can design and supply your made-to-measure kitchen for them to install.
Can my utility room match my new kitchen?
Yes. We can design a utility room or boot room alongside your kitchen using the same doors, colours and handles, so the two spaces feel connected.
Didn't Find Your Answer?
Give us a call or send a message. We’re a local family business and happy to help.
Planning a New Kitchen in Hinckley?
You don’t need every detail decided. Bring photos, rough measurements or just a sense of what isn’t working, and we’ll help shape it into a kitchen designed for your home.
Your Dream Space Starts Here
From initial ideas to the finishing touches, we’ll work with you every step of the way to create a space that’s perfectly tailored to your home and lifestyle.
Bespoke By Design
Tailored solutions, made to measure for your space and style.
Expert Guidance
Friendly advice and creative ideas to help bring your vision to life.
Quality you can trust
Exceptional craftsmanship and attention to detail in everything we do.
Let's Get Started
Book a design appointment today and take the first step towards your beautiful new space.
Schedule A Design Appointment
Ready to create your dream space? Fill out the form below to start discussing your desired design. If you already have a specific concept in mind, feel free to upload a picture, and we’ll explore the details in a call or a face-to-face meeting.