
Bespoke Kitchens Lutterworth
Made-to-measure kitchens for Lutterworth’s new-builds, town houses and village homes, designed and built by a small, family-run Leicestershire team.
- 25 years' experience
- Storage planned into every design
- New-builds, town houses & village homes
Sized to Your Room
Cabinets made to your measurements, not standard catalogue sizes.
Local to Lutterworth
Our Leicestershire base is a short drive away for visits and fitting.
Storage Built In
Larders, pull-outs and deep drawers planned from the start.
Homes Old & New
From new-build estates to period town houses and village cottages.

330completed projects from our Leicestershire workshop
Bespoke Kitchens for Lutterworth Homes
Looking for bespoke kitchens in Lutterworth? JL By Design is a small, family-run Leicestershire business, a short drive from the town. We design and make every kitchen to suit the room it’s going into, rather than fitting a standard range around it.
Lutterworth has homes of every age. There are period houses around the town centre, family homes from the last few decades, newer estates on the edge of town and cottages in the surrounding villages. Each one brings its own layout, and its own storage challenges.
Because every kitchen is made to measure, we can use every corner of the room, plan storage around the way you cook and choose finishes that suit the house, whether it was built last year or two hundred years ago.
Three Ways to Get More From Your Kitchen
Just moved in, or been in your home for years? Here are three good places to start.
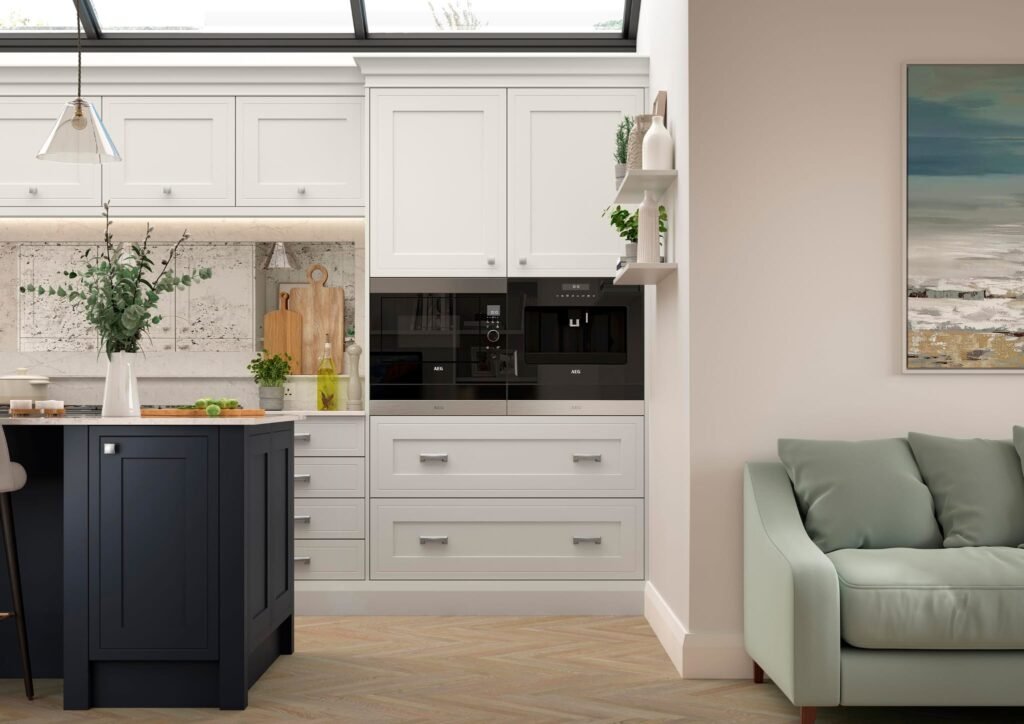
Upgrade a New-Build Kitchen
Replace a standard fitted kitchen with one designed for your household, with more storage, more worktop and an island if the room allows.
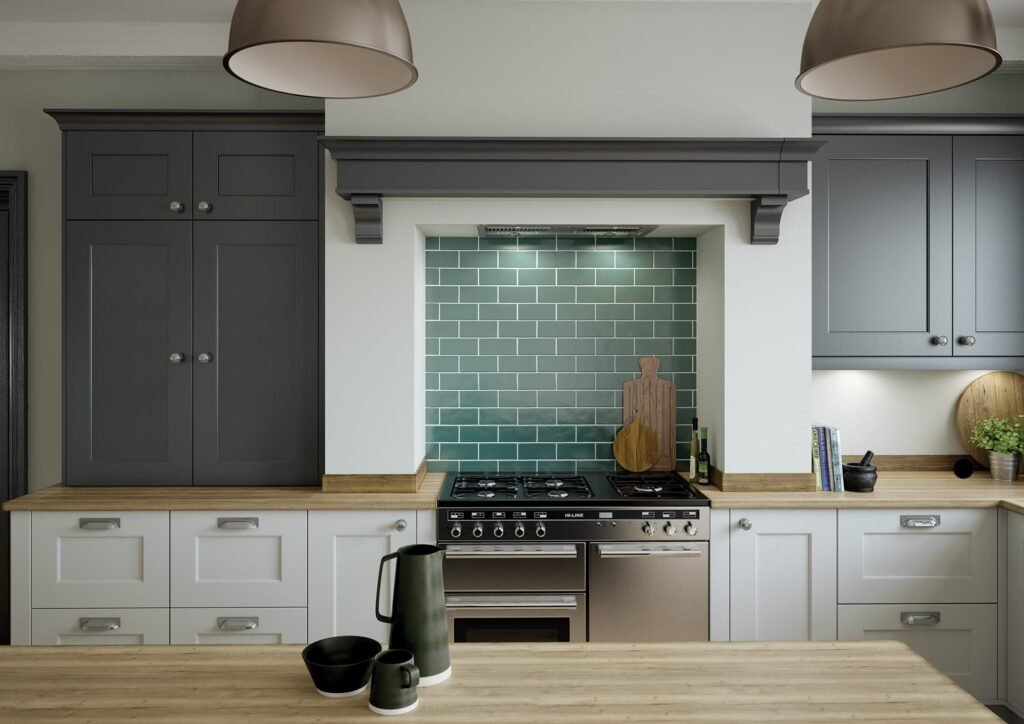
Make Room for Cooking
Space for a range cooker, deep pan drawers and long runs of worktop, for households who love to cook.
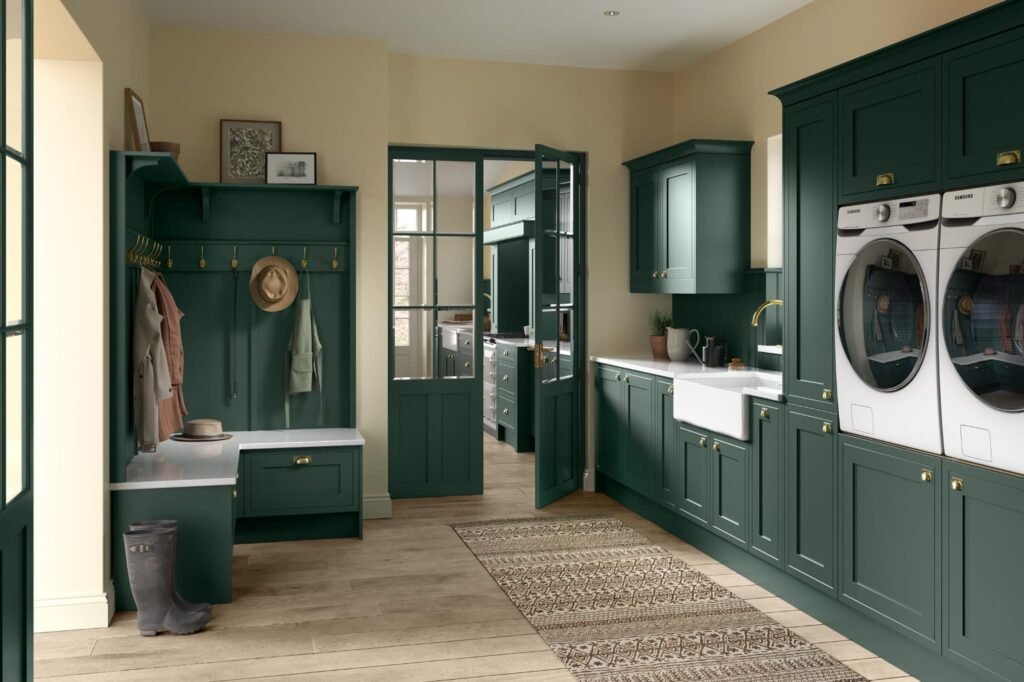
Add a Utility Room
Planned alongside your kitchen, so laundry, coats and recycling have a home of their own and the kitchen stays clear.
How Your Kitchen Comes Together
Five clear stages take your Lutterworth kitchen from the first conversation to the finished room, with updates at every step.
Home Visit
We measure up and see how you use the room.
Design
Layout, storage and finishes planned together.
Agree the Details
Appliances, finishes and timings confirmed.
Make & Fit
Made in Leicestershire, fitted in your home.
Enjoy
A kitchen that makes every day easier.
Choose How We Work Together
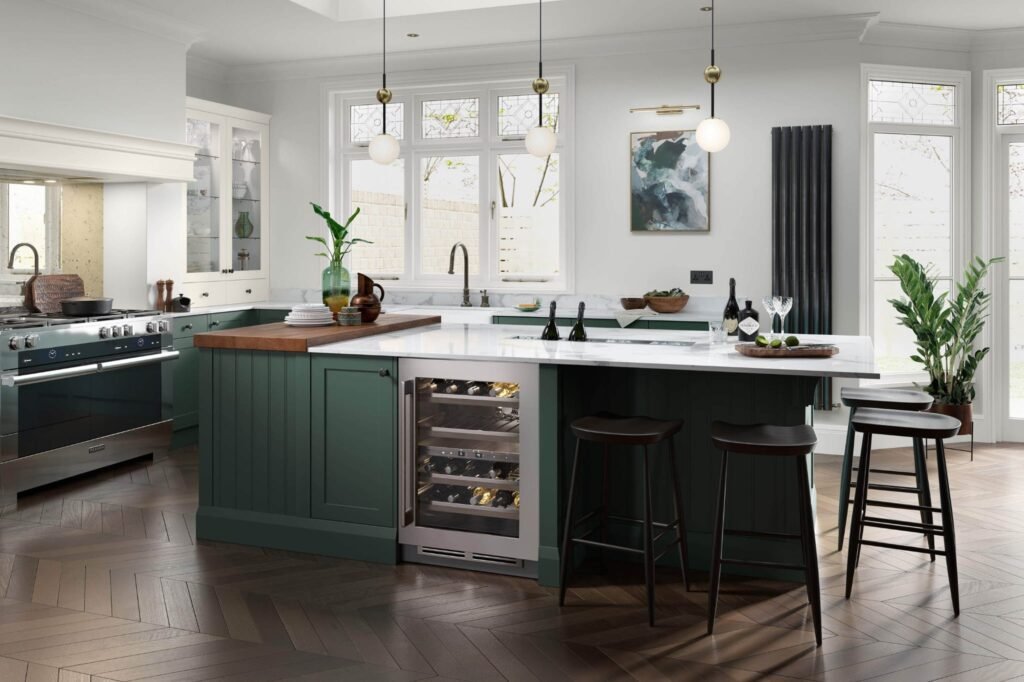
Design & Installation
We take care of everything, from measuring and design to making and fitting, so one team is responsible for your kitchen from start to finish.
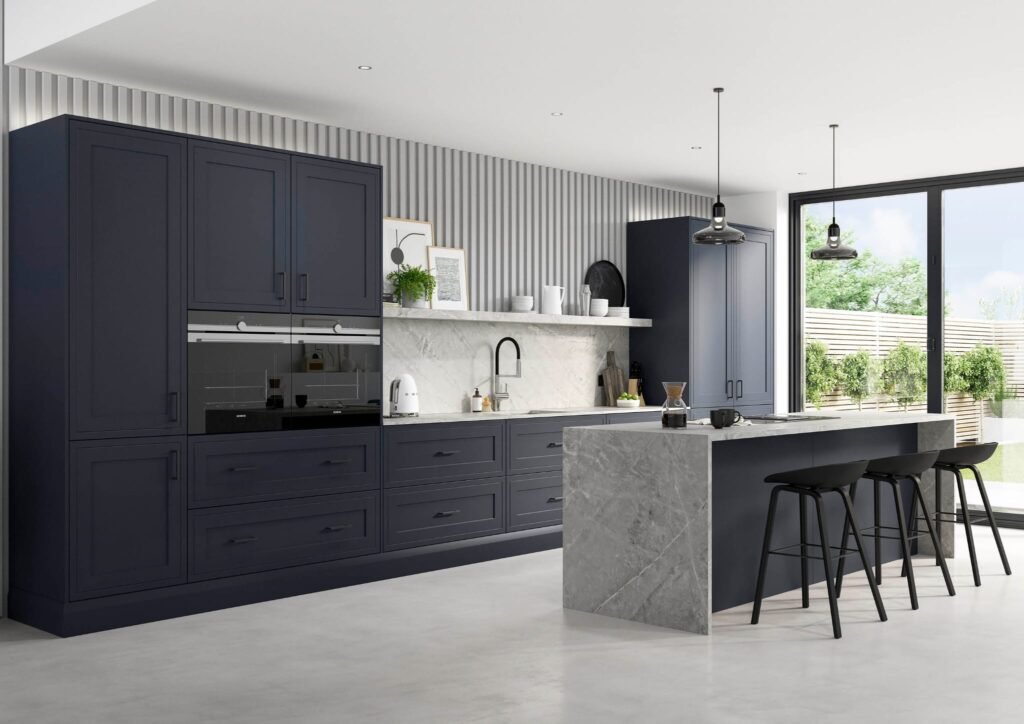
Supply-Only Kitchens
Already have a fitter or builder you trust? We’ll design and make your kitchen to measure, ready for them to install.
Kitchen Styles for Every Home
From soft sage to deep green and navy, our ranges cover both modern and traditional looks. Here are four to get you started.
Not Quite the Kitchen You Wanted?
Plenty of newer homes come with a kitchen that’s short on storage and worktop space. Book a design consultation and we’ll show you what a made-to-measure kitchen could do with the same room.
Storage Planned In From the Start
Good storage is what makes a kitchen easy to live with. Here are a few of the options we can build into your design.
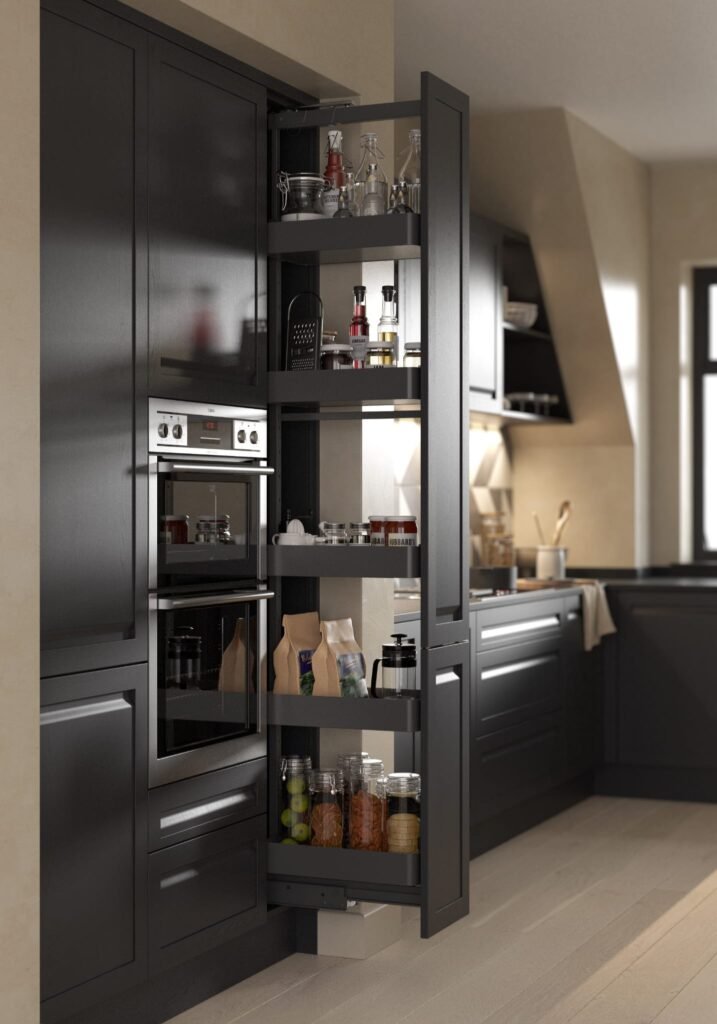
Pull-Out Larders
Tall larders with pull-out shelves bring every jar and tin into view.
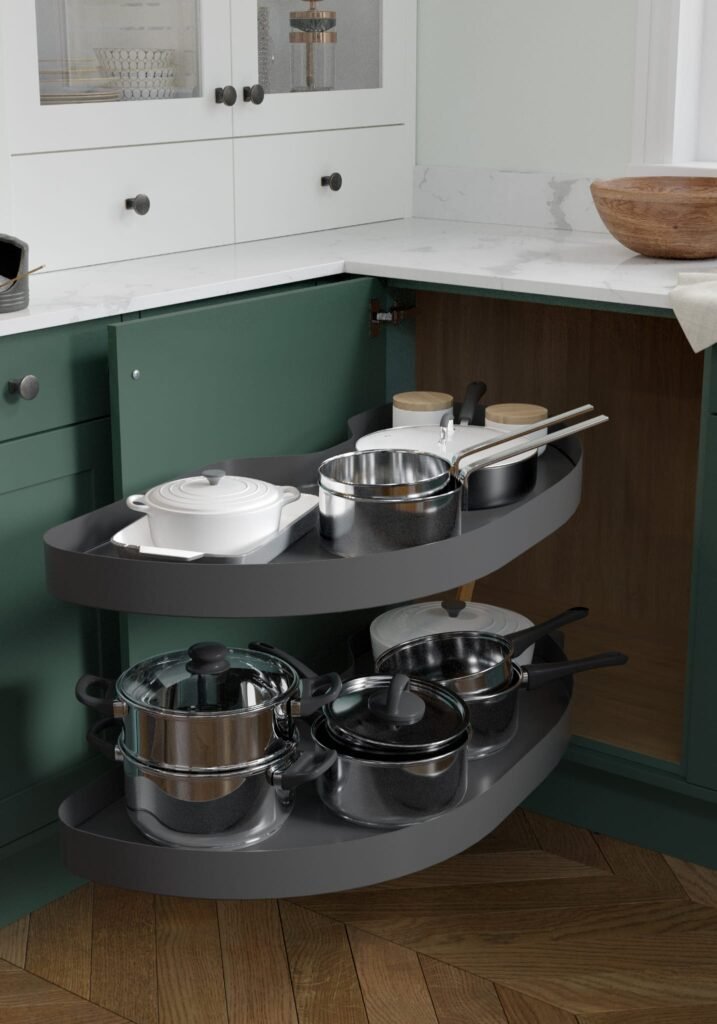
Corner Carousels
Swing-out shelves make the most of awkward corner cupboards.
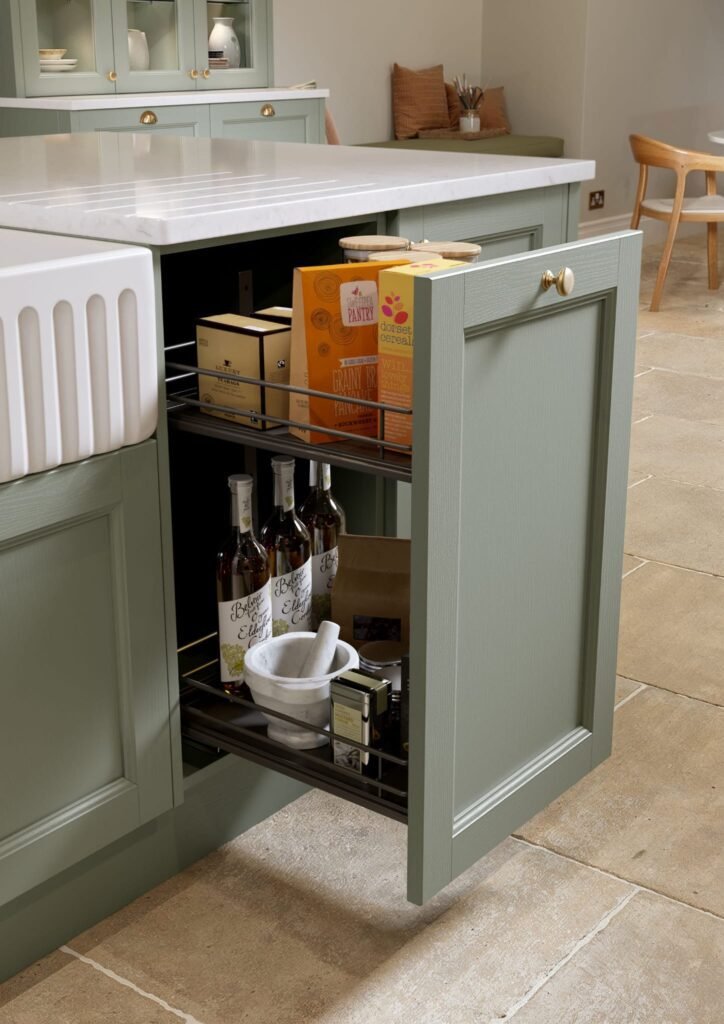
Slimline Storage
Narrow pull-outs turn slim gaps into space for oils and spices.

Solid Timber Drawers
Deep, dovetailed drawers for pans, plates and everyday kit.
Built on Experience
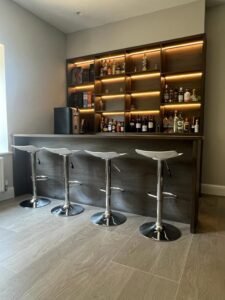
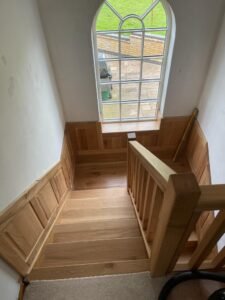
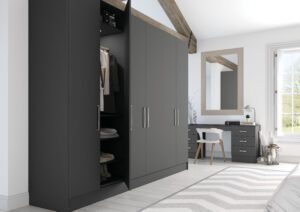
Home Bars, Staircases & Bedrooms
Beyond the kitchen, we design and make furniture for the rest of the house, so the same care and quality run right through your home.
Serving Lutterworth and South Leicestershire
We design and fit bespoke kitchens in Lutterworth and the villages around it, from Broughton Astley to the Kilworths. Our base is a short drive away, so home visits, measuring and installation are simple to arrange.
- Bitteswell
- Ullesthorpe
- Broughton Astley
- Gilmorton
- Walcote
- Misterton
- Swinford
- Kimcote
- North Kilworth
- Claybrooke Magna
- Dunton Bassett
- Leire
Bespoke Kitchens Near You
We also design and fit kitchens in these nearby towns.
- Hinckley
- Market Bosworth
- Nuneaton
- Lutterworth · You're here
- Bespoke Kitchens Leicestershire
- JL By Design, The Knoll, Leicester Road, Leicestershire LE9 7TJ
Lutterworth Kitchen FAQs
Do you cover Lutterworth and the surrounding villages?
Yes. Lutterworth and nearby villages such as Broughton Astley, Ullesthorpe and the Kilworths are a short drive from our Leicestershire base, so home visits, measuring and installation are easy to arrange.
Can you replace the kitchen in a new-build home?
Yes. We can work with your existing layout or rethink it to add more storage, more worktop or an island. If you’d like to move the sink or cooker, we’ll talk you through what’s involved before anything is agreed.
What storage can you build into a bespoke kitchen?
We can include pull-out larders, corner carousels, deep pan drawers, narrow pull-outs and hidden recycling bins. We’ll suggest the options that suit your space and the way you cook.
What happens at a design consultation?
We’ll talk through how you use your kitchen, what isn’t working at the moment and the style you like. It’s the starting point for a design made around your home and your budget.
Do you make home bars and other furniture?
Yes. As well as kitchens, we make home bars, solid oak staircases, radiator covers, fitted bedrooms and boot rooms, all made to measure for your home.
Prefer to Talk First?
Call us or send a message and tell us a little about your home. We’re happy to answer your questions before you book.
Let's Plan Your Lutterworth Kitchen
New-build, town house or village home: tell us what you’d like your kitchen to do better, and we’ll help you plan the next step.
Your Dream Space Starts Here
From initial ideas to the finishing touches, we’ll work with you every step of the way to create a space that’s perfectly tailored to your home and lifestyle.
Bespoke By Design
Tailored solutions, made to measure for your space and style.
Expert Guidance
Friendly advice and creative ideas to help bring your vision to life.
Quality you can trust
Exceptional craftsmanship and attention to detail in everything we do.
Let's Get Started
Book a design appointment today and take the first step towards your beautiful new space.
Schedule A Design Appointment
Ready to create your dream space? Fill out the form below to start discussing your desired design. If you already have a specific concept in mind, feel free to upload a picture, and we’ll explore the details in a call or a face-to-face meeting.