
Bespoke Kitchens Nuneaton
Made-to-measure family kitchens for Nuneaton homes, designed and built just over the A5 by a small, family-run Leicestershire team.
- 330 completed projects
- Kitchen extensions & open-plan
- Design & install or supply-only
Made to Measure
Designed to the millimetre for your room and your layout.
Just Over the A5
Our Leicestershire base is a short drive from Nuneaton.
Built for Family Life
Practical storage and worktop space for busy households.
Install or Supply-Only
One team from design to fitting, or supply-only for your builder.

200+satisfied clients and counting
Bespoke Kitchens for Nuneaton Family Homes
If you’re searching for bespoke kitchens in Nuneaton, you’ll find JL By Design just across the A5 in Leicestershire. We’re a small, family-run business that designs and makes each kitchen to fit the home, rather than adapting a standard range.
Nuneaton is Warwickshire’s largest town, and its housing reflects that: inter-war semis, post-war family homes, Victorian terraces close to the town centre and newer estates on the edges of town. Many have been extended, so the kitchen is often part of a larger open-plan space.
That’s where a made-to-measure kitchen really helps. We plan the layout around how your family uses the room: where the children do homework, where guests sit while you cook, and how much storage you need to keep the worktops clear.
Kitchens Planned Around Your Household
Whether you’re replacing a tired kitchen or fitting out a brand-new extension, we design around the way your home works day to day.
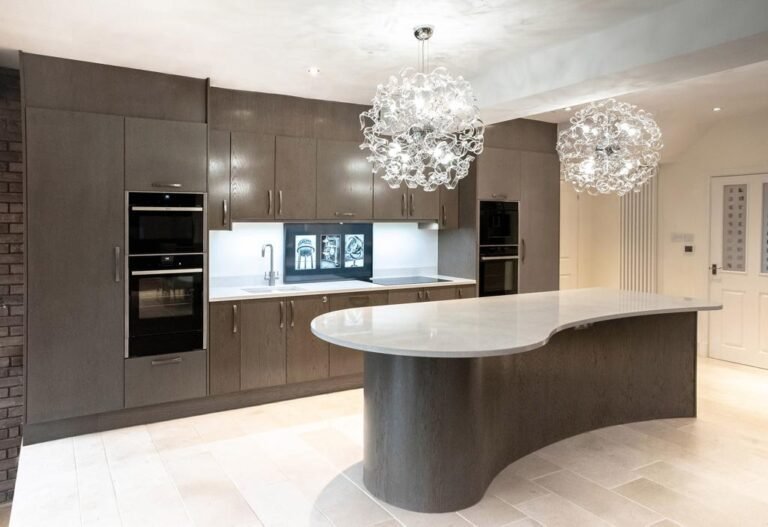
Open-Plan Kitchen-Diners
Islands and peninsulas that separate cooking, dining and relaxing without closing the room off.
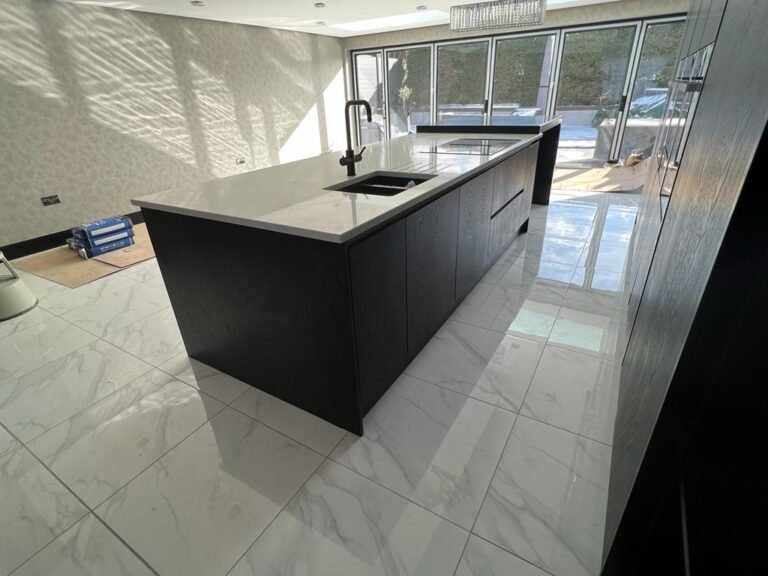
Kitchen Extensions
Designs developed from your plans, so the kitchen is ready to go in once the building work is done.

Busy Family Kitchens
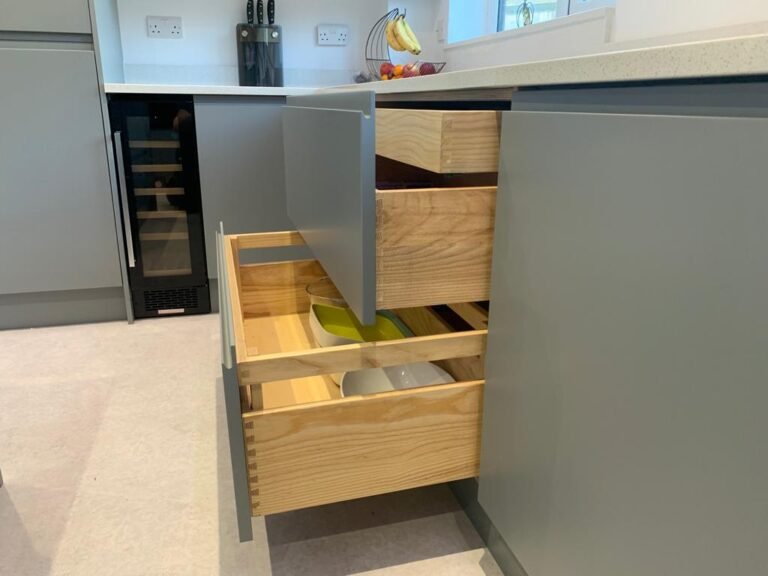
Deep drawers, tall larder units and hard-wearing finishes that stand up to everyday family life.
Our Kitchen Design Process
We keep things straightforward, with clear communication at every stage, whether your Nuneaton kitchen is a simple replacement or part of a full extension.
Consultation
Measuring up and talking through your plans.
Design
Layouts and finishes built around your family.
Plan & Prepare
Appliances, timings and details finalised.
Craft & Install
Made in Leicestershire, fitted in Nuneaton.
Enjoy
More space, better storage, a room you love.
Design & Install, or Supply-Only
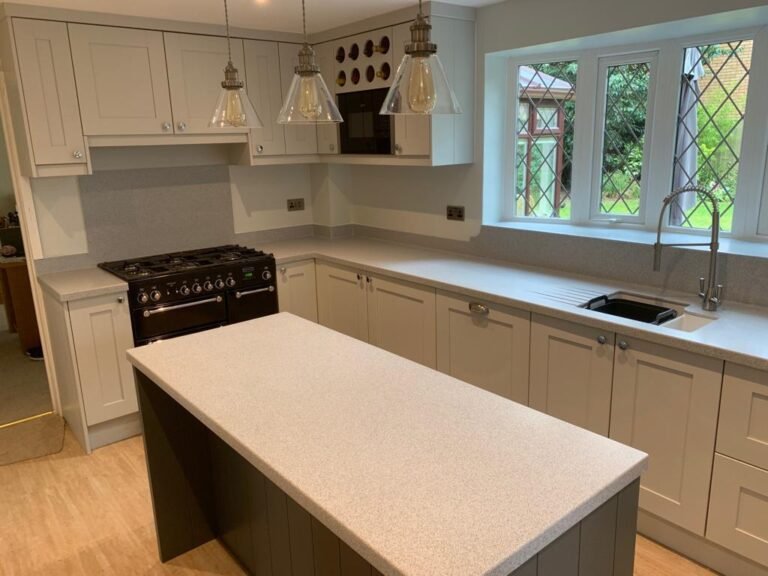
Design & Installation
Our complete service covers design, manufacture and fitting, giving you one point of contact for the whole kitchen. It’s the simplest route if you’re also managing an extension or other building work.
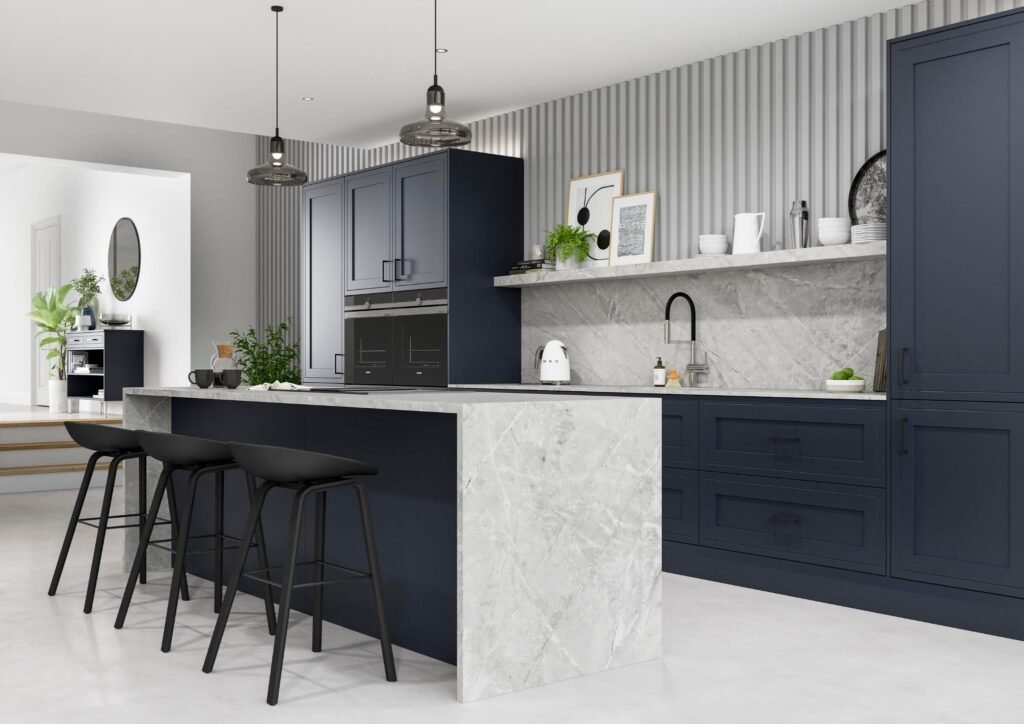
Supply-Only Kitchens
If your builder is already fitting out an extension, our supply-only option gives you a bespoke, made-to-measure kitchen they can install as part of the wider project.
Contemporary and Classic Kitchen Styles
From clean, contemporary designs to classic Shaker doors, choose a look that suits your home and your family. These ranges are a good place to start.
Planning an Extension or Open-Plan Kitchen?
Bring your drawings, or just a rough idea of the space. We’ll help you plan the layout early, so your kitchen is ready to go in once the building work is done.
Kitchens From Our Workshop
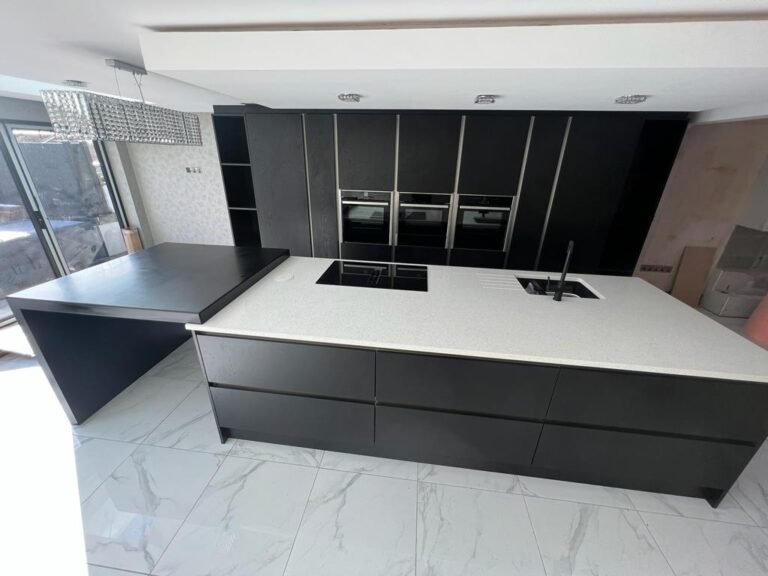
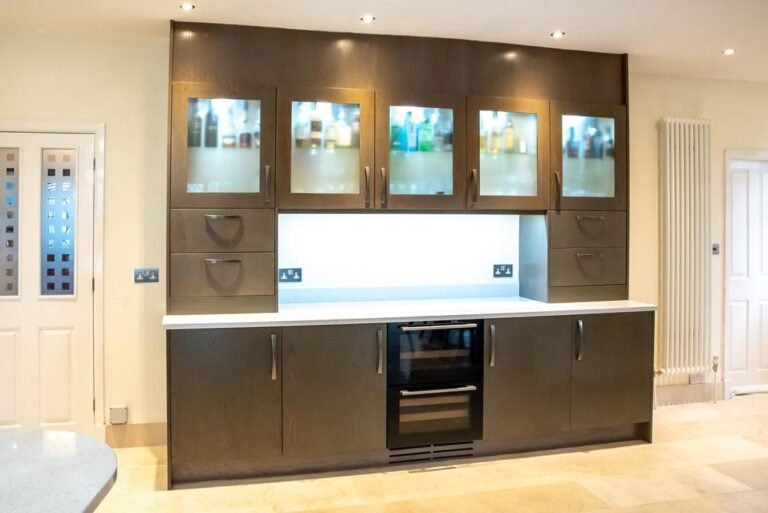
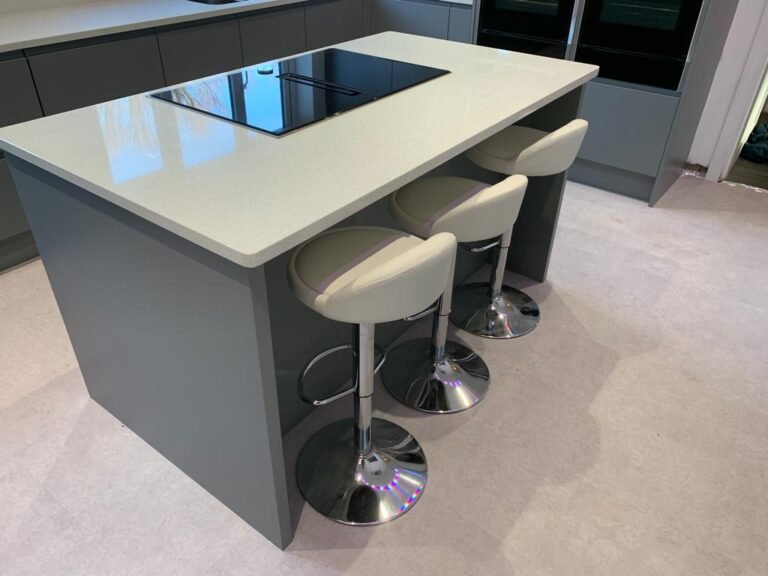
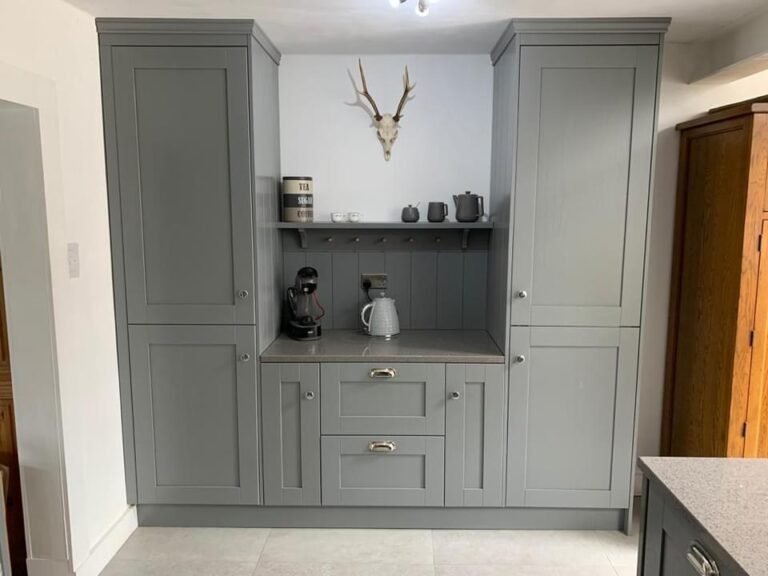
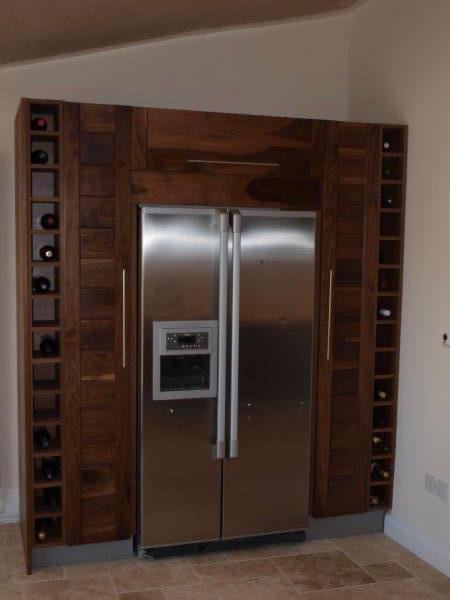
Handleless islands, painted Shaker cabinetry and clever storage: a few kitchens from our workshop, each designed around the family who uses it.
Numbers Speak for Themselves
Utility Rooms, Bedrooms & Joinery
Your kitchen comes first, but busy family homes rarely stop there. We can design these alongside your kitchen to keep the whole house working well.
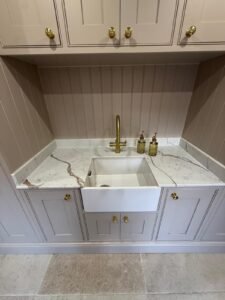
Utility Rooms & Boot Rooms
Move laundry, coats and school bags out of the kitchen and into a room of their own.
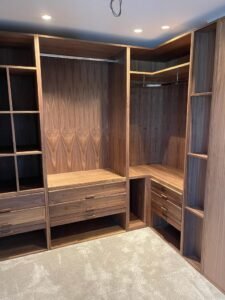
Fitted Bedrooms
Made-to-measure wardrobes that make the most of every wall.
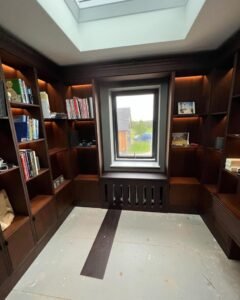
Bespoke Joinery
Radiator covers, staircases and fitted furniture, all made to order.
Kitchens Across Nuneaton and Nearby
From the town centre to the surrounding neighbourhoods and villages, we design and fit bespoke kitchens across Nuneaton and the surrounding area. Our base is just over the county border, so home visits, measuring and installation are easy to arrange.
- Weddington
- St Nicolas Park
- Whitestone
- Attleborough
- Chilvers Coton
- Stockingford
- Galley Common
- Horeston Grange
- Bulkington
- Bedworth
- Hartshill
Bespoke Kitchens Near You
We also design and fit kitchens in these nearby towns.
- Hinckley
- Market Bosworth
- Nuneaton · You're here
- Bespoke Kitchens Leicestershire
- JL By Design, The Knoll, Leicester Road, Leicestershire LE9 7TJ
Nuneaton Kitchen FAQs
Do you cover Nuneaton from Leicestershire?
Yes. Our base is in Leicestershire, a short drive across the A5, so Nuneaton and the surrounding area are well within reach for home visits, measuring and installation.
Can you design a kitchen for a new extension?
Yes. We can start the design from your architect’s drawings, then confirm final measurements once the building work allows, so your kitchen is ready when the room is.
Can we have an island in our kitchen-diner?
In most open-plan spaces, yes. We’ll check there’s comfortable space to move around it, then plan seating, storage and appliances so it works for everyday family life.
What's the difference between full service and supply-only?
With our full service we design, make and install your kitchen. With supply-only we design and make it, and your own fitter or builder installs it.
Do you make fitted bedroom furniture as well?
Yes. Alongside kitchens we design fitted bedrooms, utility rooms, boot rooms and bespoke joinery, all made to measure and finished to match your home.
Not Sure Where to Start?
Give us a call or send a message. You’ll talk it through with the people who design and make your kitchen.
Ready to Plan Your Nuneaton Kitchen?
Tell us about your home, your family and what you want your kitchen to do better. We’ll help you take the next step.
Your Dream Space Starts Here
From initial ideas to the finishing touches, we’ll work with you every step of the way to create a space that’s perfectly tailored to your home and lifestyle.
Bespoke By Design
Tailored solutions, made to measure for your space and style.
Expert Guidance
Friendly advice and creative ideas to help bring your vision to life.
Quality you can trust
Exceptional craftsmanship and attention to detail in everything we do.
Let's Get Started
Book a design appointment today and take the first step towards your beautiful new space.
Schedule A Design Appointment
Ready to create your dream space? Fill out the form below to start discussing your desired design. If you already have a specific concept in mind, feel free to upload a picture, and we’ll explore the details in a call or a face-to-face meeting.